Requirements defined
Products, capacity, utilities and target market are reviewed first.
Enter your trade password to continue.
Aluminum Profile Systems
No. The 0.48 mm nominal option refers to selected economical profiles. The supplied JP-JDD-014 catalogue separately lists 0.46 mm wall thickness, 0.311 kg/m and a 70 × 38.5 mm section with a 33 mm secondary dimension. Use the model code and dimensioned drawing to identify a section; catalogue values and actual batch measurements are different records.
Match the full section drawing, mating frame or sash, glass or panel groove, gaskets, hardware positions and required lengths. Outside width alone cannot establish compatibility. For an exposed opening, also specify the intended use and required performance so the complete system can be selected; nominal wall thickness alone does not establish suitability.
Use the same model, finish, length, quantity and quotation unit. A price per kilogram and a price per metre describe different bases: conversion requires the selected profile’s weight per metre. Ask whether cutting, accessories, tooling, packing and freight are included before comparing totals.
Practical aluminium profiles for everyday budgets. Selected profiles can be supplied from 0.48 mm nominal wall thickness. Choose according to the intended use and confirm the model, tolerance, matched hardware and current supply conditions. Existing catalogue models retain their own listed specifications.
Products, capacity, utilities and target market are reviewed first.
Profiles, tooling, materials and equipment are planned together.
Operation, assembly and QC are supported with practical SOP training.
Troubleshooting, consumables and selected spare parts continue after launch.
What This Solution Covers
Compare multiple profile families and section types before choosing a starting system.
Review key widths, heights and interface details directly on the technical sheets.
Use the available thickness values as part of material, tooling and performance review.
Compare kg/m values where they are listed for the relevant profile sections.
Adapt profile concepts to the intended glazing, hardware, fabrication and market requirements.
Connect geometry with alloy, finish, extrusion settings, cutting and assembly.
Solution Overview
A reliable profile system is built from coordinated geometry. Frames, sashes, beads, mullions and connecting members must work together with glazing and hardware.
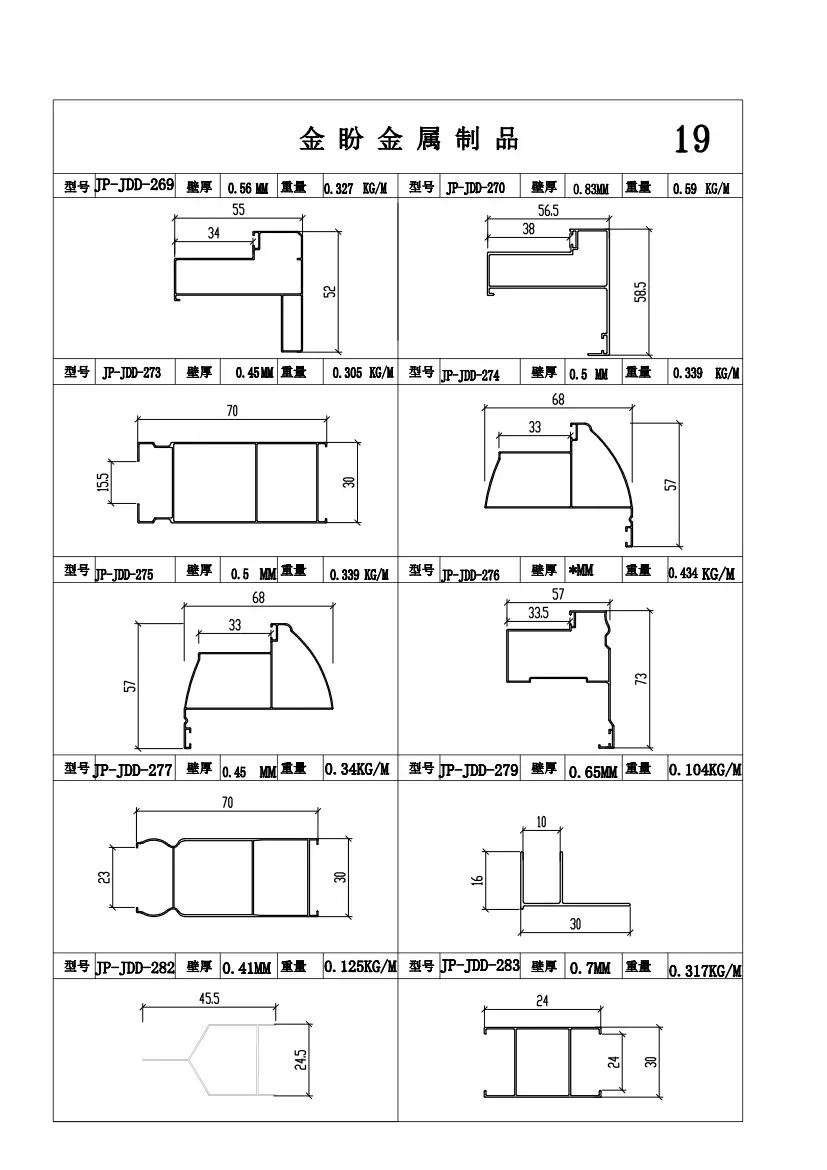
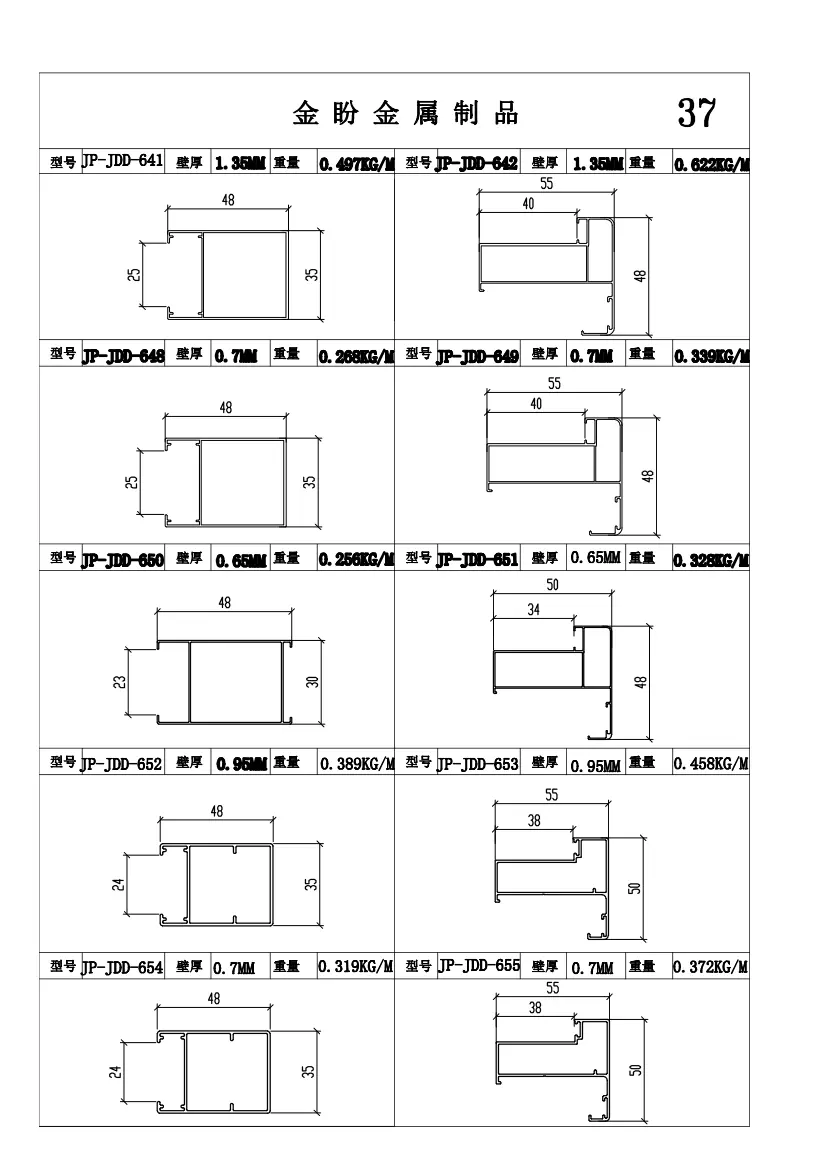
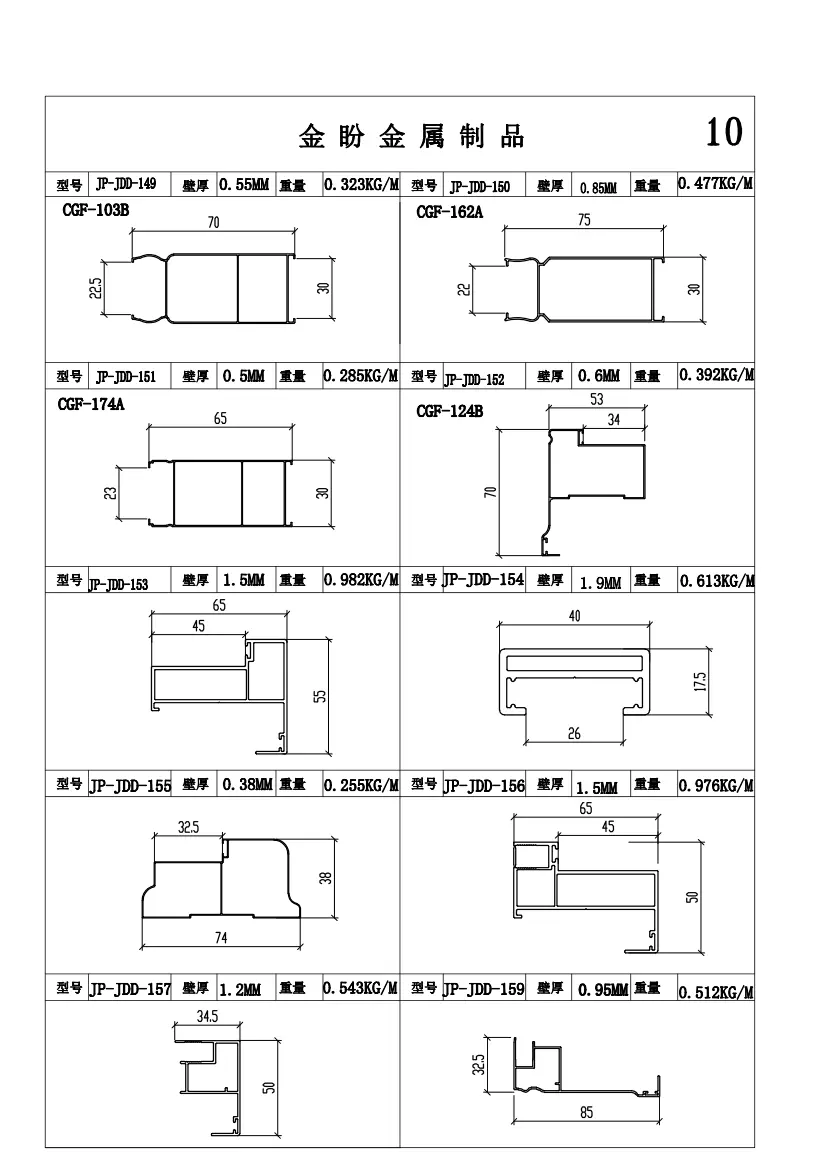
The technical library helps buyers compare section dimensions, wall thicknesses, interfaces and weight targets across door and window profile families.
Before mold manufacture, shortlisted sections are reviewed against opening sizes, glazing, hardware, surface finish, material choice, extrusion limits and the intended fabrication process.
Model reference pages: JP-JDD-011 — https://aluprofiletech.com/jp-jdd-011/, JP-JDD-013 — https://aluprofiletech.com/jp-jdd-013/, JP-JDD-014 — https://aluprofiletech.com/jp-jdd-014/. Catalogue reference values require order-specific confirmation.
Profile Drawing Library
The displayed sheets are technical references for system selection. Final production drawings, alloy, tolerances, surface finish and tooling are approved for the exact project.
Product Purchasing
Send the model code, drawing or preferred design, dimensions, quantity and destination.
Review material, dimensions, finish, compatible accessories, quantity and packing for the selected product.
Confirm minimum order, price basis, production lead time, freight scope and payment terms in writing.
Confirm drawings and inspection requirements before production. Assembly support is discussed as a separate service.
Order Scope
Equipment, tooling, materials, training and supply responsibilities are agreed before delivery.
Operators receive clear steps for machine use, fabrication, inspection and routine quality control.
Technical guidance remains available when process, product or maintenance questions arise.
Common consumables, accessories and selected spare parts can be replenished as production develops.
Product Purchasing
The technical library contains 50 drawing pages, plus cover and introductory material.
The sheets show representative profile geometry, key dimensions and, where available, wall thickness and weight per meter.
Yes. Feasibility is reviewed against interfaces, alloy, extrusion limits, finish, glazing, hardware, fabrication and order requirements.
Yes. Profile development and extrusion tooling can be discussed together after the required sections and interfaces are identified.
No. They are selection and engineering references. Final approved production drawings are confirmed before tooling or extrusion.
Yes. A coordinated package can combine profile development, tooling, extrusion equipment, fabrication systems, training and material guidance.
Target markets
Product Quotation
Tell us the product reference, preferred finish, quantity and destination. Add drawings or dimensions by email where needed. MOQ, compatibility, packing and delivery are confirmed in the quotation.
Your project details have been received. Our technical team will follow up.
Catalogue reference values require order-specific confirmation.
How to Request an Aluminum Profile or Door Quote: dimensions, quantities, drawings and order details to confirm.